
775 8TH AVENUE EOwen Sound, ON N4K 3A5
Mortgage Calculator
Monthly Payment (Est.)
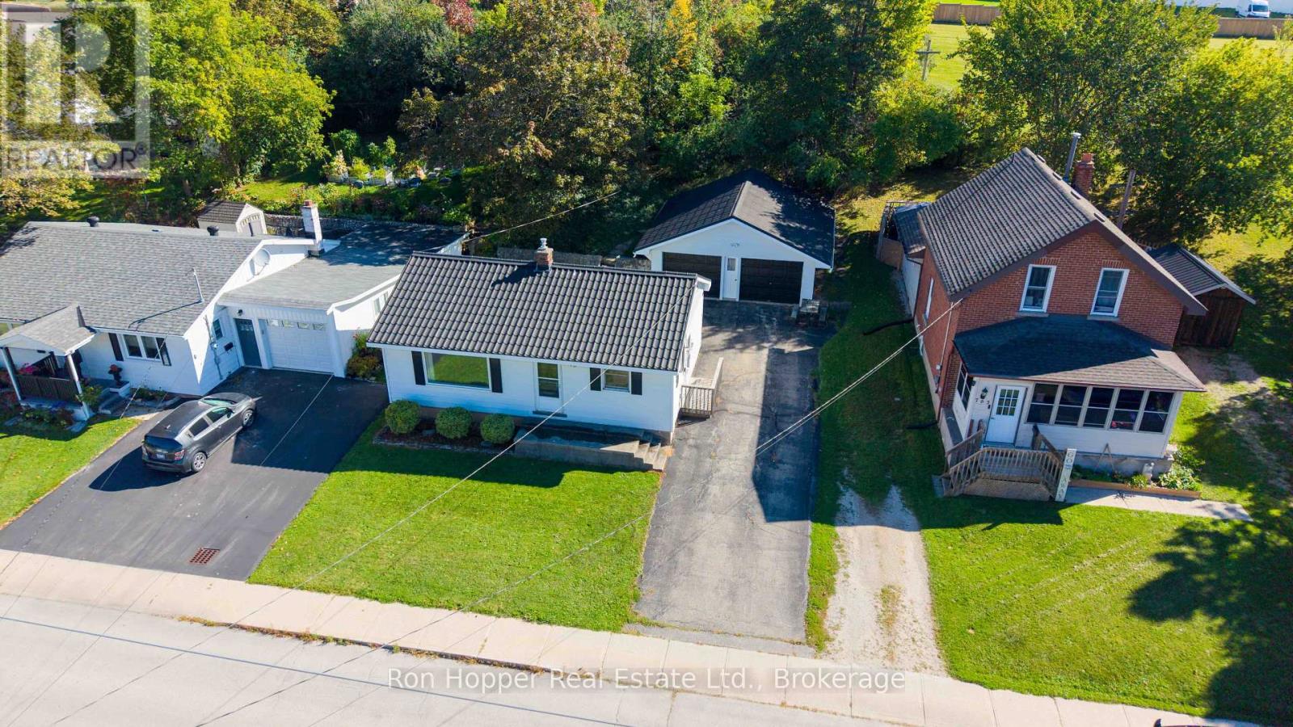
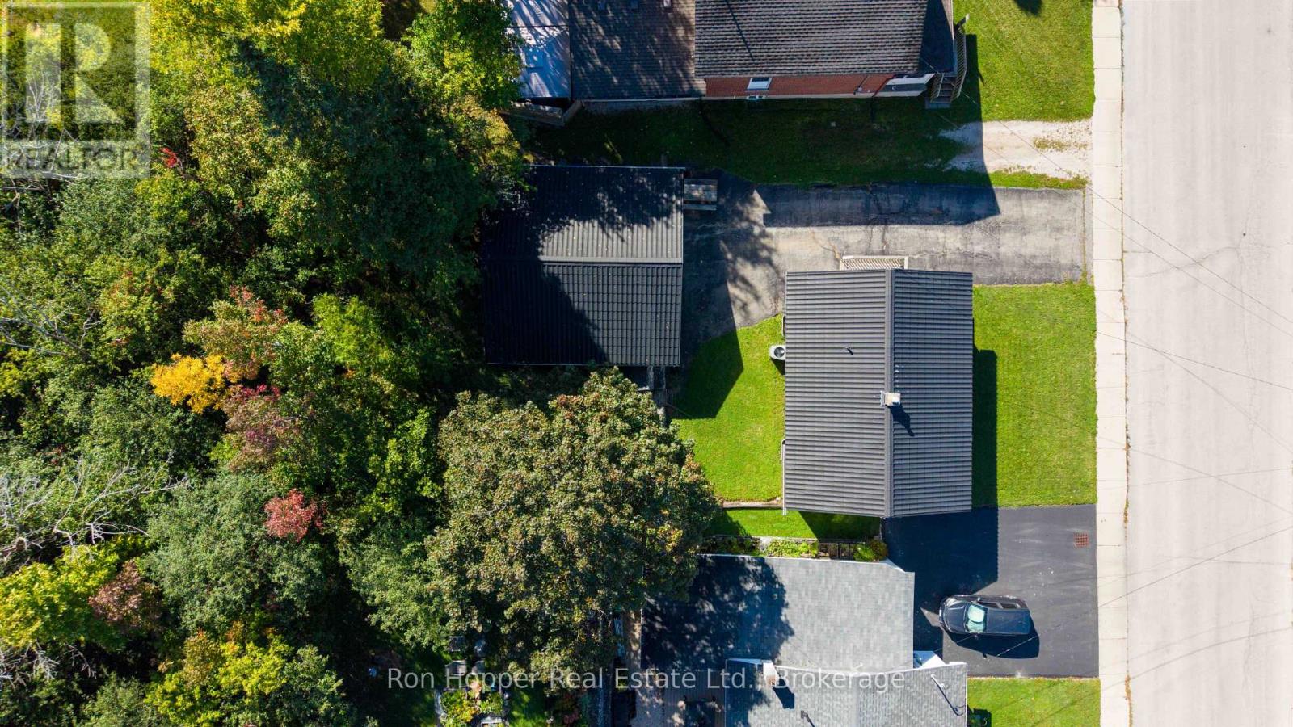
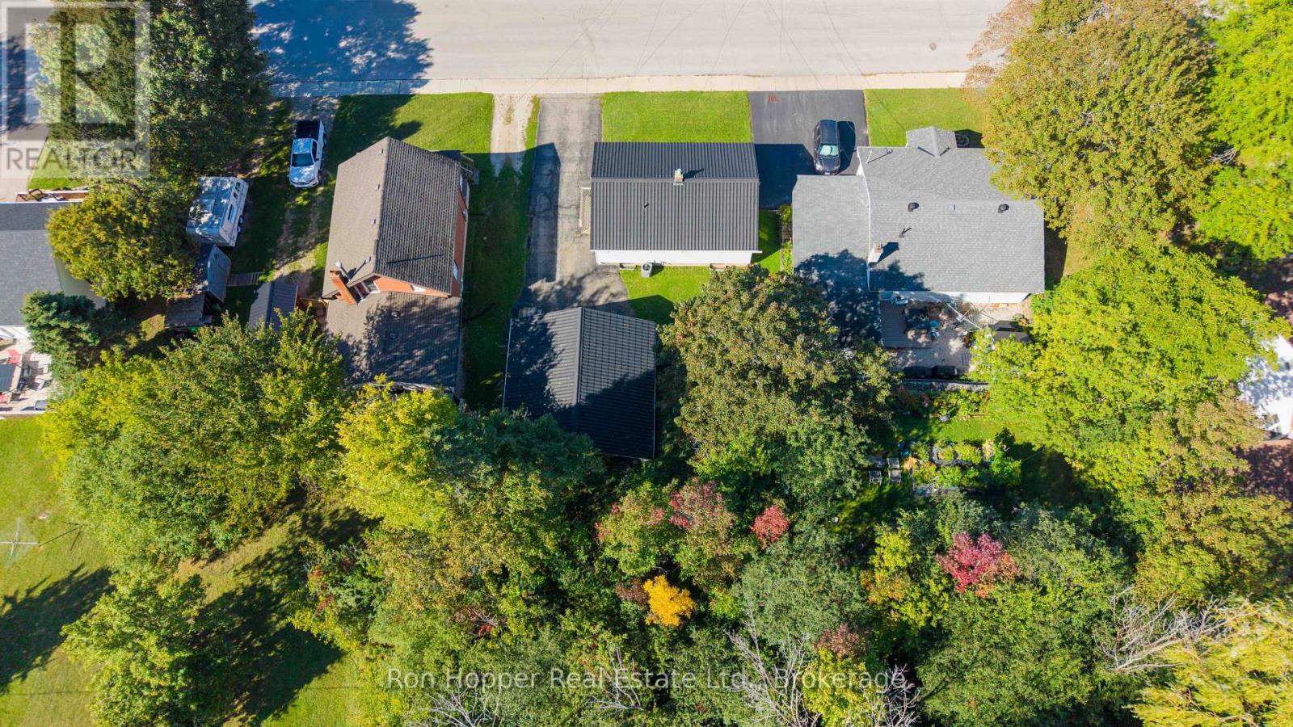
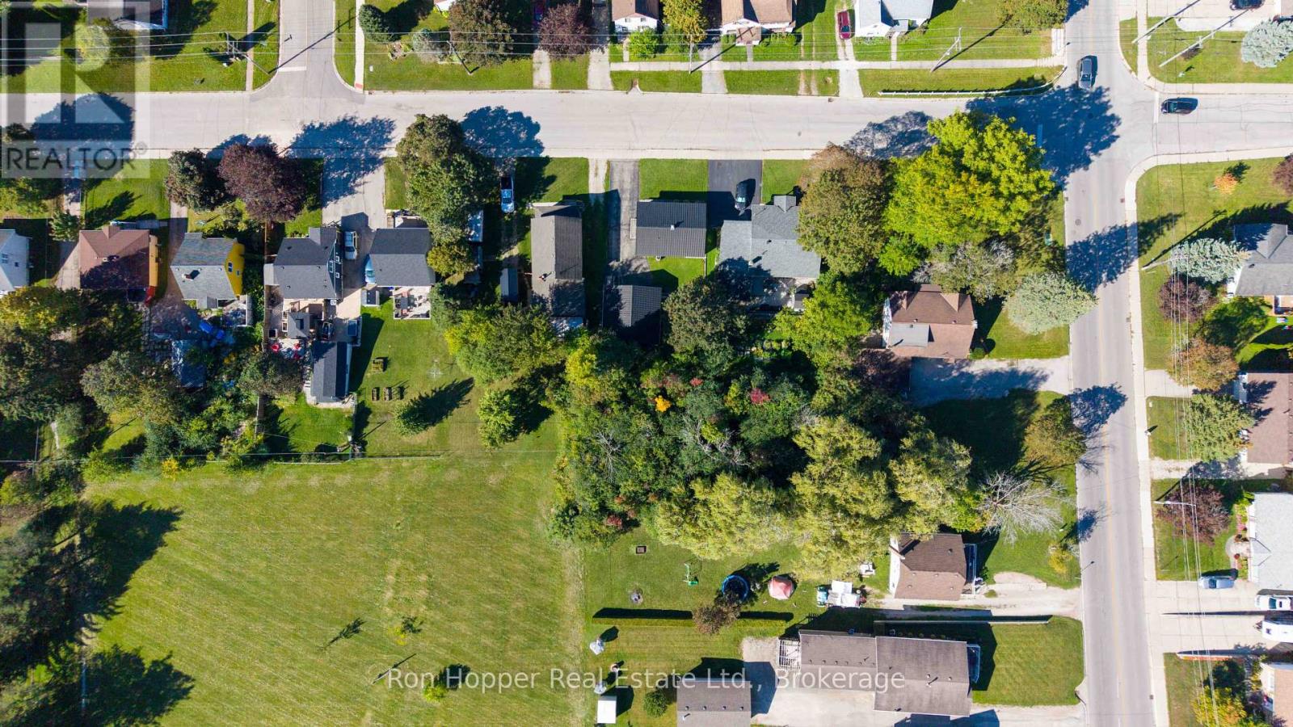
Enter an interest rate to see your estimated monthly payment.Welcome to this well-maintained bungalow ideally located close to local schools, the hospital, and everyday amenities. Offering convenient one-level living, the main floor features a bright, open kitchen and living area, an oversized primary bedroom, a second bedroom, and a four-piece bathroom. The lower level provides excellent additional living space with a large finished family room, laundry area, and plenty of dry storage. Lovingly maintained over the years, this home offers plenty of potential for its next owners. Outside, the double detached garage with electricity is an added bonus, providing ample space for vehicles, storage, or the perfect workshop. A great opportunity for anyone looking for a comfortable bungalow in a convenient east-side location. (id:31684)
| yesterday | Listing updated with changes from the MLS® | |
| yesterday | Listing first seen on site |



The trademarks MLS®, Multiple Listing Service® and the associated logos are owned by The Canadian Real Estate Association (CREA) and identify the quality of services provided by real estate professionals who are members of CREA. Used under license.
The trademarks REALTOR®, REALTORS®, and the REALTOR® logo are controlled by The Canadian Real Estate Association (CREA) and identify real estate professionals who are members of CREA. These trademarks are owned or controlled by The Canadian Real Estate Association (CREA) and identify real estate professionals who are members of CREA (REALTOR®) and/or the quality of services they provide (MLS®).
This REALTOR.ca listing content is owned and licensed by REALTOR® members of The Canadian Real Estate Association.